

Planning solar panels on a building project is very different from adding them to a finished home.
On a new build, renovation or re-roof, the solar system needs to work with the roof design, cable routes, plant room, battery location, EV charger and other trades on site.
That is why timing matters.
If you leave solar until the end, you may limit where the panels can go, how neatly the cables can run and where the inverter or battery storage can sit.
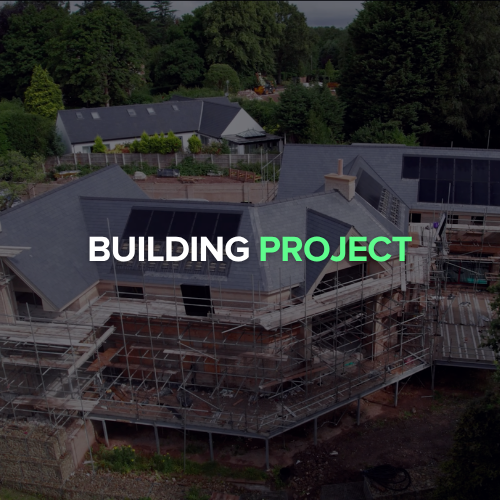
In this guide, we use a live project in Hale, Cheshire, to explain what homeowners should think about before the build gets too far along.
Why solar panels on a building project need early planning
Many people think solar is something you add once the rest of the work is finished.
For some homes, that can work.
A standard retrofit solar installation can often be fairly simple. The panels go onto an existing roof, the cables run externally where suitable, and the inverter or battery storage sits in an agreed location.
A building project is different.
The solar system can affect decisions much earlier in the process. It can influence the roof layout, cable routes, plant room, battery location, EV charger position and how other trades work around the property.
Early planning helps you avoid awkward compromises later.
You need to think about:
- How many panels can realistically fit
- Whether the panels should be in-roof or on-roof
- How the array will look from the ground
- Where the cables will run
- Whether cables will be visible or hidden
- Where the inverter and battery storage will go
- Whether the home has single-phase or three-phase power
- Whether EV charging needs to be included
- Whether backup power is important
- How solar will work around other trades
If these conversations happen too late, your options can narrow quickly.
The roof may already be finished. The plant room may already be full. Cable routes may be harder to hide. Other trades may have already installed equipment where the solar kit needs to go.
That is why solar should be part of the building conversation early.
A live solar installation in Hale, Cheshire
On this project in Hale, Cheshire, the customer was building what was effectively a forever home.
That changed the brief.
This was not just about fitting as many panels as possible onto the roof. The system needed to generate well, but it also had to look right on the property.
Aesthetics mattered.
The customer contacted us early, before the roof tiles had even been installed. At that stage, the design still relied on drawings, site visits and measurements.
That early involvement helped us plan:
- The number of solar panels
- The roof layout
- The in-roof solar system
- The cable routes
- The cable trays
- The plant room
- The battery storage system
- The EV charger
- The other trades working on site
That level of coordination becomes much harder if solar is left until the end.
Roof design and panel layout
The roof is one of the first things to consider.
On a building project, the solar installer may need to look at the roof before it is fully finished. Drawings help, but they do not always tell the full story.
A site visit allows the installer to check the real measurements, roof space, boundaries and how the finished array will look.
On the Hale project, we finalised the design with 31 solar panels.
That is a large system, but the home also has a high expected electricity demand. The property includes EV charging, electric heating, cooking appliances and other energy-heavy features.
The final panel count was not only about generation.
The layout also needed to look clean.
A scattered solar array may produce slightly more electricity, but it can also affect the appearance of the roof. On a high-end home, that matters.
A good solar design should balance performance, appearance and long-term practicality.
In-roof solar on a new build or re-roof
A new build, renovation or re-roof can be a good opportunity to consider in-roof solar.
With an in-roof system, the panels sit more flush with the roof because they replace part of the roof covering. This can create a cleaner finish than a standard on-roof system.
On the Hale project, the roof was felt and battened before the in-roof trays and flashings went in.
The solar system had to work with the roofers, not after them.
That is the key difference.
If the roofers and solar installers do not coordinate properly, the project can face delays, rework or compromises in the final finish.
Why measurements matter
Drawings are useful, but real measurements matter more.
Small differences in roof size, flashing details and available space can affect the final solar layout.
That is why we measure carefully before committing to the final design.
The phrase “measure twice, cut once” applies strongly to solar panels on a building project.
It is much better to check the roof properly before installation than to discover too late that the planned layout does not quite work.
Hidden cable routes need careful planning
Cable routes are one of the biggest reasons to involve a solar installer early.
On many retrofit solar installations, cables can run externally. This is often the simplest and most cost-effective option.
On higher-end building projects, customers may want the cables hidden.
That can be done, but it needs proper planning.
Solar DC cables are not the same as standard household AC cables. You cannot just treat them like normal wiring and bury them wherever you like.
They need careful routing and separation from other services.
On the Hale project, we used cable tray and basket so the DC cables could run separately from AC cables, data cables and other services.
That meant working closely with other trades on site.
If you want hidden solar cables, it is much easier to plan them while the building is still open. Once walls, ceilings and plant rooms are finished, the options become more limited.
Why cable coordination matters
A building site usually has several trades working at the same time.
Electricians, plumbers, roofers, air conditioning teams, smart home installers and solar installers may all need space for their own equipment and cable routes.
That can create clashes.
On this project, the solar cable routes had to work around other services in the building. The team needed to keep DC, AC and data cabling separate while still making sure everything could reach the plant room neatly.
This is where early coordination makes a real difference.
If one trade installs something without speaking to the others, it can create problems later.
Good planning helps prevent that.
Plant room planning
The plant room can quickly become one of the most important spaces on a building project.
It may need to hold:
- Solar inverter
- Battery storage
- Gateway or backup equipment
- Consumer units
- Smart home equipment
- MVHR
- Air conditioning equipment
- EV charging equipment
- Data cabling
- Other electrical services
If every trade assumes there will be enough space, the room can become crowded very quickly.
That can cause problems with access, ventilation, cable routes and future maintenance.
The plant room needs to be planned properly, not filled as each trade arrives.
Why battery location matters
Battery storage needs the right location.
You need to think about space, airflow, weight, cable routes and access for future maintenance.
On larger battery systems, these details matter even more.
On the Hale project, we had to consider the battery location alongside MVHR, air conditioning, smart home systems and other electrical equipment.
The customer also wanted a clean finish because the space will become a finished garage.
That meant the equipment could not just be placed wherever there was a spare wall.
The battery storage had to work with the room.
Battery storage for a larger home
Battery storage should match the property and its expected usage.
A larger home with higher electricity demand may need a much bigger battery system than an average domestic property.
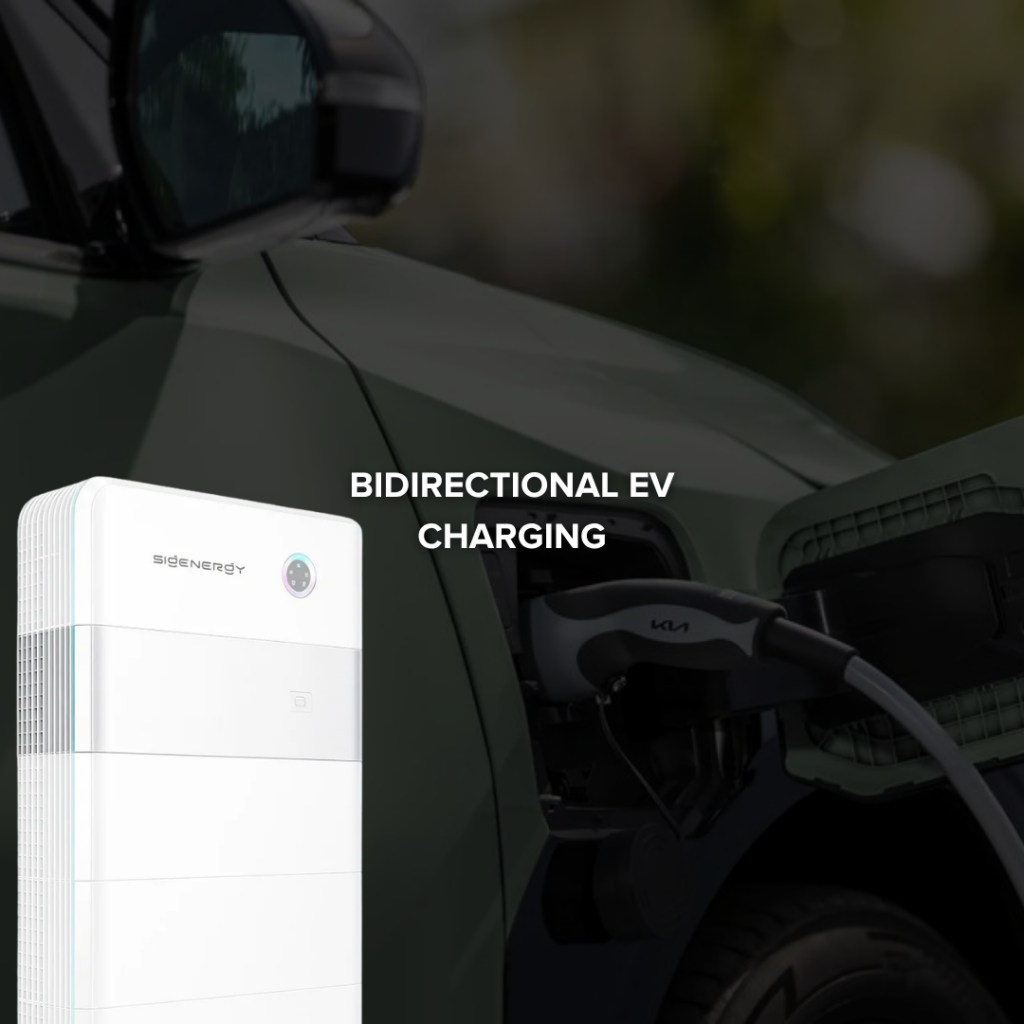
On this project, we designed the system around a three-phase SigEnergy SigenStor setup.
The system includes a 25kW three-phase inverter and five battery modules, giving close to 50kWh of battery storage.
That is not a typical domestic battery setup.
But this is not a typical home.
The property has a larger electrical demand, a three-phase supply, EV charging requirements and backup power considerations.
The key point is simple: battery storage should not be guessed.
It should be designed around the home, the solar array, the inverter, the electrical supply and the customer’s priorities.
Single-phase vs three-phase power
Most UK homes have a single-phase electricity supply.
Larger homes, commercial properties or homes with higher electrical demand may have a three-phase supply.
Three-phase power can support larger electrical loads, but it also changes the system design.
On the Hale project, the home has a three-phase supply. That influenced the inverter, battery storage and EV charger choices.
This is another reason why early planning matters.
The installer needs to understand the property’s electrical supply before specifying the equipment.
Backup power and essential supply
Some homeowners also want backup capability.
Backup power allows selected circuits or parts of the home to keep running during a power cut.
On a smaller domestic property, that may be fairly straightforward.
On a larger three-phase property, it becomes more complex.
This home includes smart home systems, CCTV, security and other important equipment. The customer wanted the ability to keep essential systems running if the grid went down.
That affected the gateway choice and the wider system design.
Backup power should not be treated as an add-on at the end. It needs to be part of the design conversation from the start.
EV charging as part of the wider system
EV charging also needs proper planning.
On this project, the customer has an electric vehicle, so the design includes an Andersen 22kW three-phase EV charger.
When you add EV charging to a building project, you need to consider:
- Charger location
- Cable route
- Electrical capacity
- Solar generation
- Battery storage
- Tariffs
- Future vehicle use
- Whether three-phase charging makes sense
This is much easier to plan before the walls, plant room and external areas are finished.
Why other trades need to communicate
A complex building project involves a lot of people.
Roofers, electricians, plumbers, air conditioning engineers, fire alarm installers, smart home teams and solar installers may all work on the same site.
That creates moving parts.
Even if one team plans its work properly, another trade may move something, block a cable route or install equipment in a space that someone else needs.
That happened on this project.
The team had planned a cable route, but another contractor moved part of the work because they had not coordinated properly. That meant the team had to adapt and add extra basket to complete the cable run.
These things happen on live sites.
The important part is how the installer manages the issue.
Good installers communicate, adapt and solve problems without leaving the homeowner with a messy result.
What can go wrong if solar is left too late?
Leaving solar too late can create several problems.
You may end up with:
- A weaker panel layout
- Fewer panels than expected
- Visible cable routes where hidden cables were wanted
- Limited battery storage locations
- An overcrowded plant room
- Poor coordination with other trades
- More expensive remedial work
- Delays to the wider project
- A less polished final finish
- Less flexibility for future expansion
Not every project will run into these issues.
But the risk increases when solar becomes an afterthought.
Good planning does not remove every challenge, but it gives the project a much better chance of running smoothly.
When should you contact a solar installer?
If you are planning solar panels on a building project, speak to an installer early.
You do not need every final detail confirmed on day one.
Early concept work can still help you understand:
- Rough system options
- Likely costs
- Roof layout considerations
- Cable route options
- Battery storage location
- EV charging requirements
- Whether three-phase equipment may be needed
- How solar fits with the wider building programme
On complex builds, lead times also matter.
You cannot always expect an installer to arrive tomorrow and fit the system straight away. Planning ahead gives everyone more time to coordinate properly.
What to ask before installing solar panels on a building project
Before you commit, ask your installer:
- When should solar be brought into the project?
- How many panels can realistically fit?
- Should the system be in-roof or on-roof?
- How will the array look once finished?
- Where will the cables run?
- Can the cables be hidden safely?
- Where will the inverter and battery storage go?
- Is there enough space and airflow around the kit?
- Will the system be single-phase or three-phase?
- Is backup power required?
- Will EV charging be included?
- How will the installer coordinate with other trades?
- Will the system allow for future expansion?
These questions help you understand whether the system has been properly designed or simply added on at the end.
Planning solar panels on a building project?
Solar panels can work extremely well as part of a new build, renovation or re-roof.
But the best results usually come when the system is planned early.
The roof design, panel layout, cable routes, battery storage, plant room, EV charger and other trades all need to work together.
When those details are considered early, the final system can look cleaner, perform better and become easier to manage long term.
A good solar installation should feel like part of the building project, not something awkwardly added afterwards.
If you are planning a new build, renovation or re-roof and want to include solar panels, battery storage or EV charging, Apex Doma can help design the system around the property from the start.
FAQs
You should start planning solar as early as possible, especially on a new build, renovation or re-roof. Early planning helps with roof layout, cable routes, battery storage, EV charging and plant room space.
Yes. A re-roof can be a good time to install solar panels because the roof is already being worked on. It can also make in-roof solar easier to plan.
Cable routes matter because solar DC cables need careful planning. If you want hidden cable routes, it is much easier to plan them before walls, ceilings and plant rooms are finished.
Battery storage should go somewhere with enough space, access and airflow. On larger projects, you also need to think about weight, cable routes, plant room layout and future maintenance.
Yes. Solar often needs to work around roofers, electricians, plumbers, air conditioning, MVHR, smart home systems and EV charging. Good coordination helps avoid delays and messy workarounds.
Yes, solar can be added after a building project is finished. However, you may have fewer options for panel layout, cable routes, battery location and the final finish.
In-roof solar can be a strong option for new builds and re-roofs because the panels sit more flush with the roof. It can create a cleaner finish, but it needs proper planning with the roofing work.
Most homes do not need a three-phase supply. Larger homes with higher electrical demand may have one, and this can affect the choice of inverter, battery storage and EV charger.